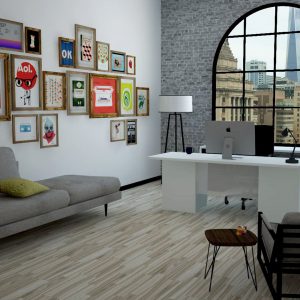
2020 Office Space Planning Software
With the combination of 2020 Cap, 2020 Worksheet and 2020 Visual Impression, you can design, specify and visualize in one seamless workflow! Intuitive and easy to learn, 2020 Office space planning software applications makes it easier to sell and collaborate between the client, designer and your sales team!
Customer Story: Agustin Caro

“2020 software makes the whole process of designing, drawing, pricing and presenting to the client extremely easy and fast.”Agustin Caro
Request a demo
Design
Intuitive and powerful office design software
2020 Cap, an office space planning software based on AutoCAD, allows you to collaborate with architects and interior designers by working directly with AutoCAD generated files.
Quickly access up-to-date manufacturer catalogs; store and reuse your favorite office furniture layouts and organize all your project data into once central interface!
Specify
All-in-one furniture specification tools
With 2020 Worksheet, our all-in-one specification platform, you can quickly specify and organize projects using up-to-date and accurate furniture catalogs for over 170 manufacturers. When used throughout your organization, you can standardize discounting, quoting, reporting and order entry.
Visualize
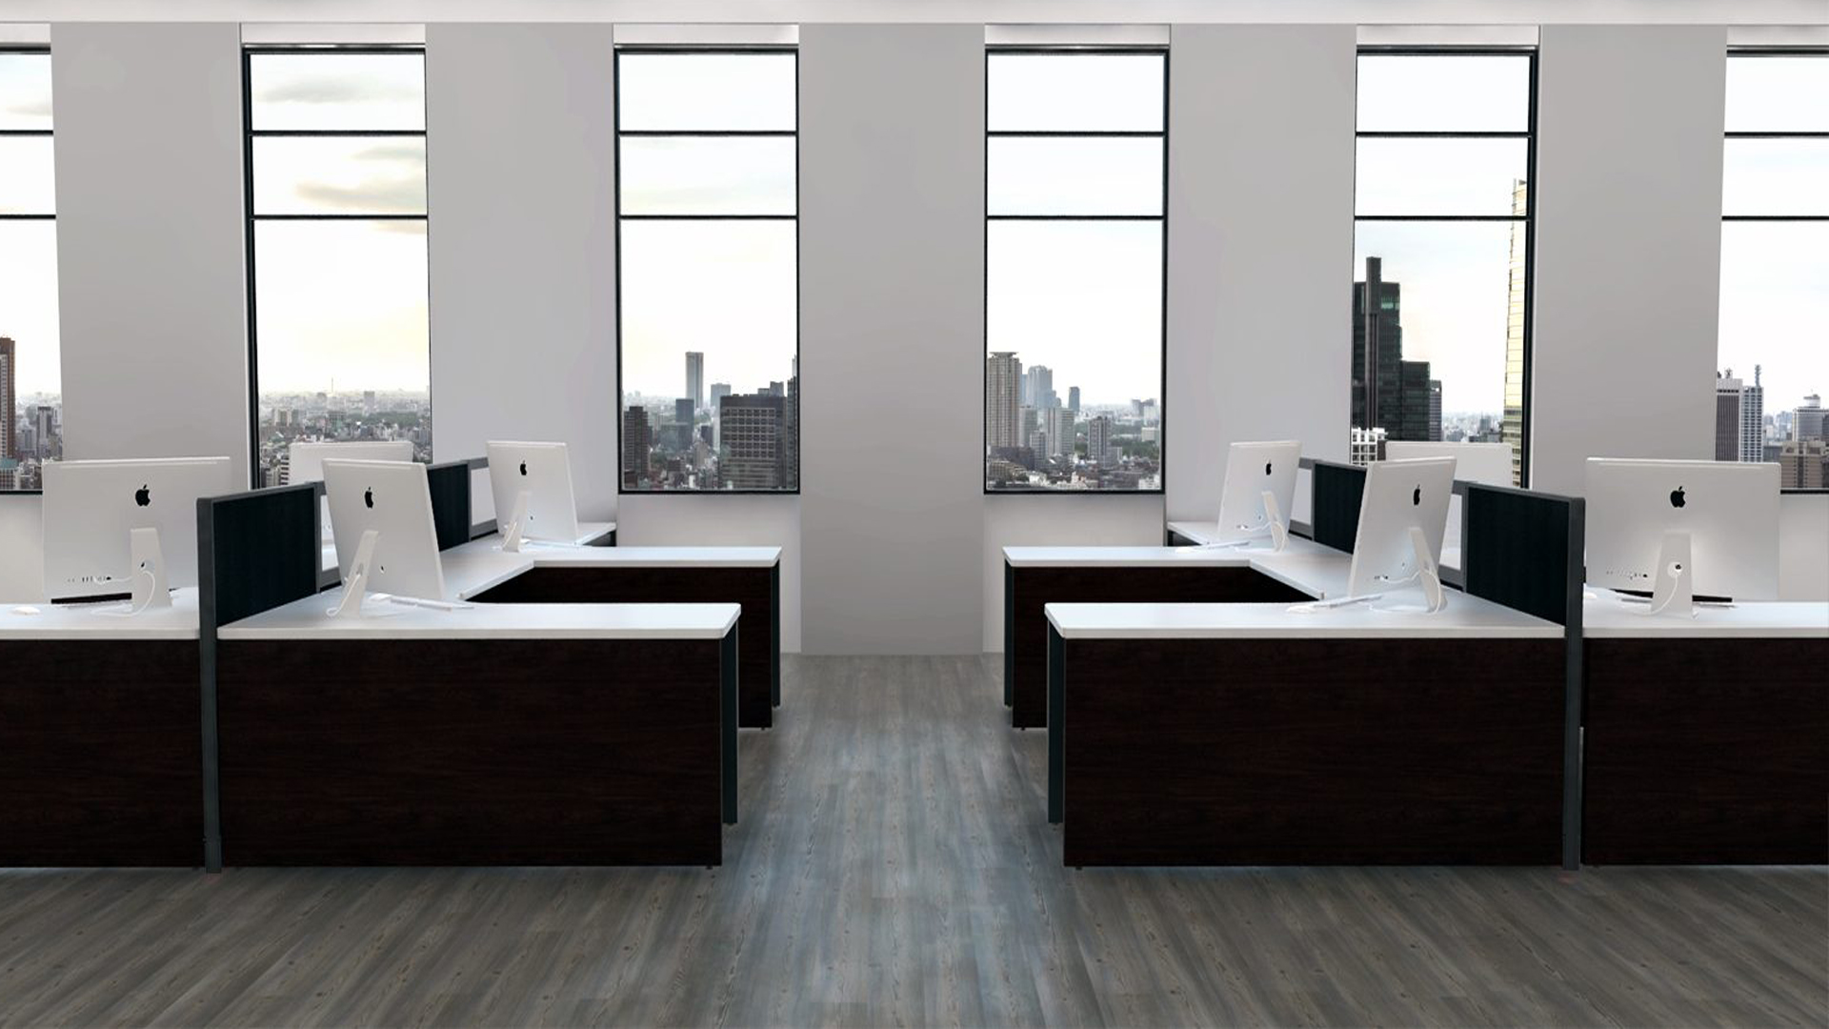
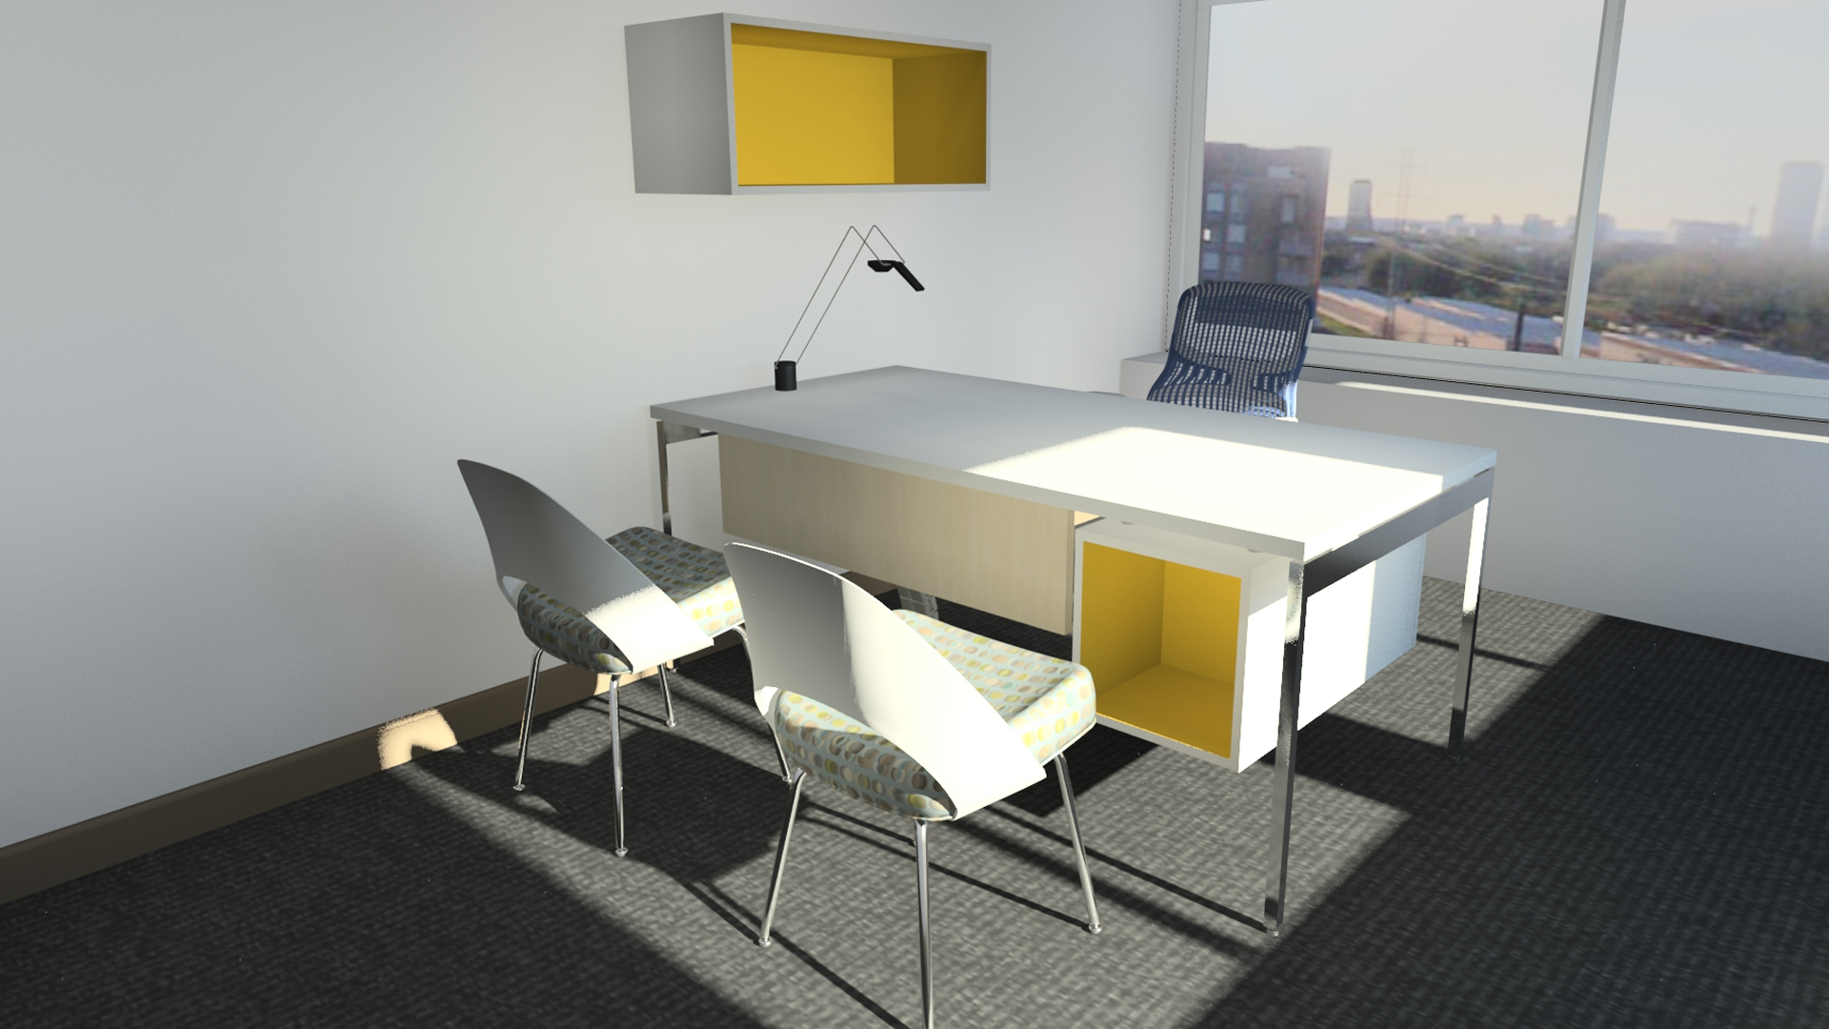
Generate 3D interior design renderings
With 2020 Visual Impression you can easily create renderings right from your 2020 Cap or 2020 Worksheet files, making it easy for your clients to understand what you’re proposing and for you to finish the sale faster.
Go Mobile! Present 3D renderings of your complex office furniture designs on your iPad® with the 2020 Visual Impression mobile app