October 3, 2018 at 11:32 pm
#207038
 Mike Langensiepen
Pilot Pro
Hi Ariana,
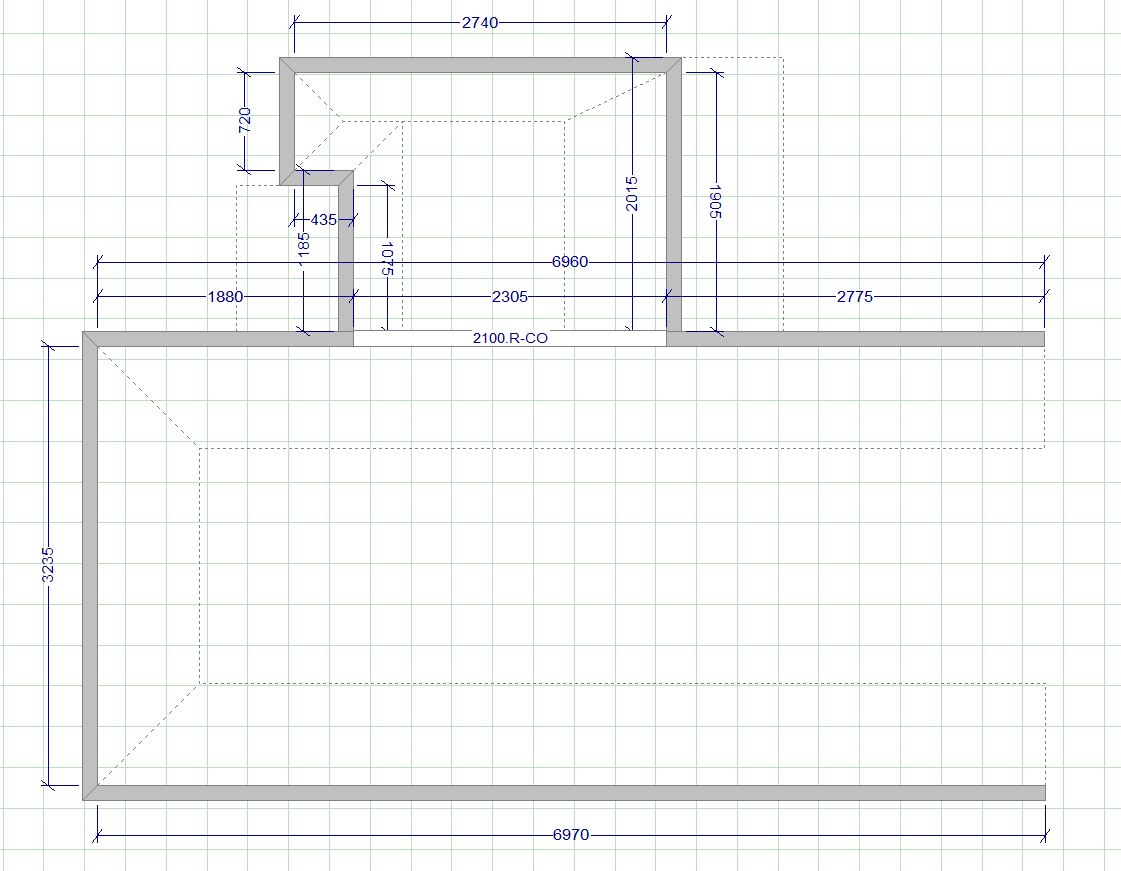
I’d have run a solid wall all the way along from the start of the 98 1/2 section through to the right of the 27″ section and then added a wall opening for the gap and then added the other walls (or make them out of thickened panels) as required. Change the start/finish heights as required in a clockwise direction.
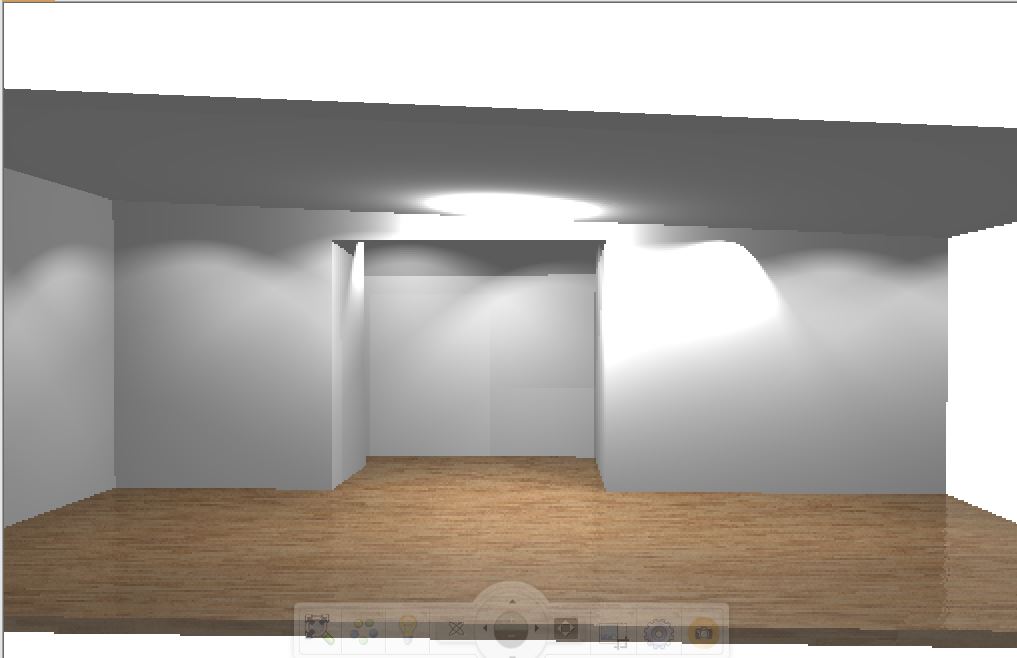
Re the bumpouts and closets, although you have the option of disconnecting the walls from the ceiling, I often prefer to use panels, (thickened up to match the walls) for these. This works well if you don’t need placement zones for those bumpouts. The ‘Custom Elevation’ option now gets rid of most of the need to do it that way.