February 20, 2018 at 9:06 pm
#171704
 Ken Watkins
Participant
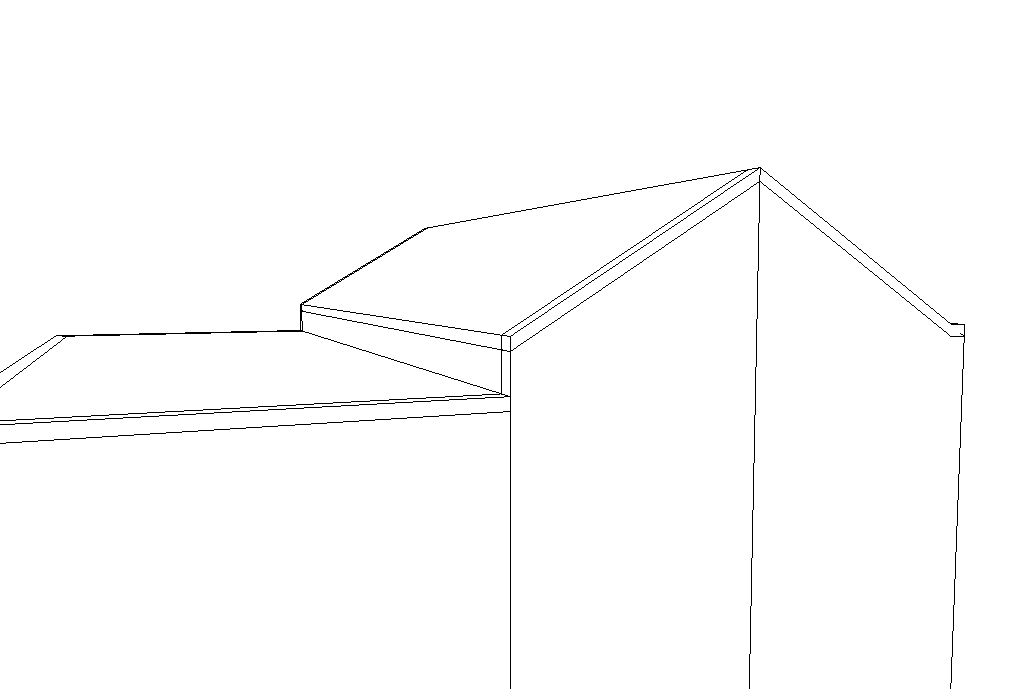
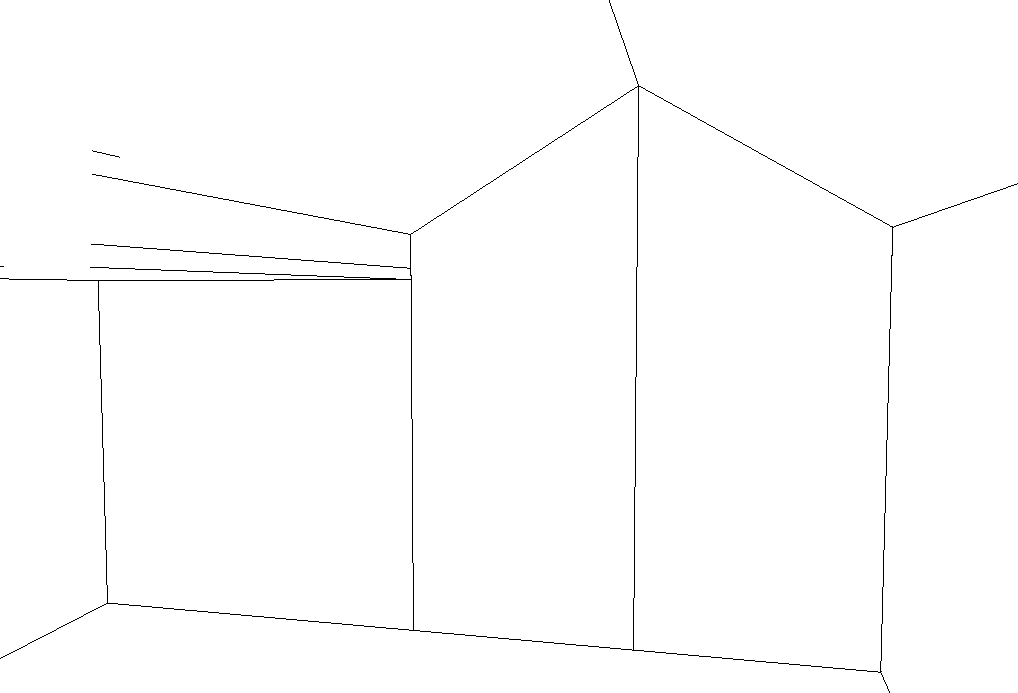
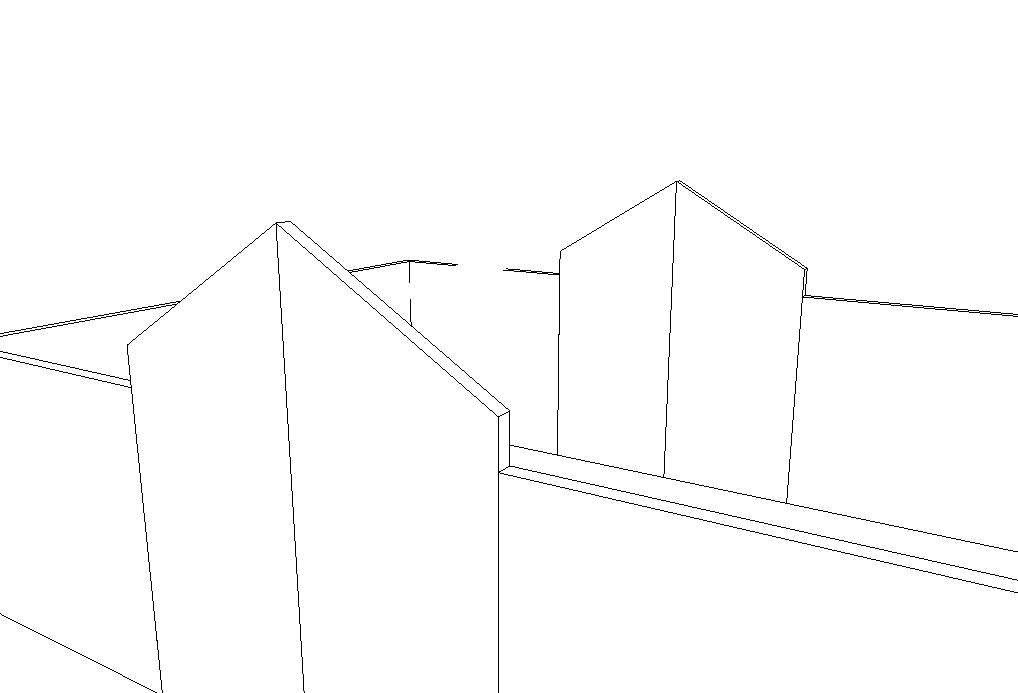
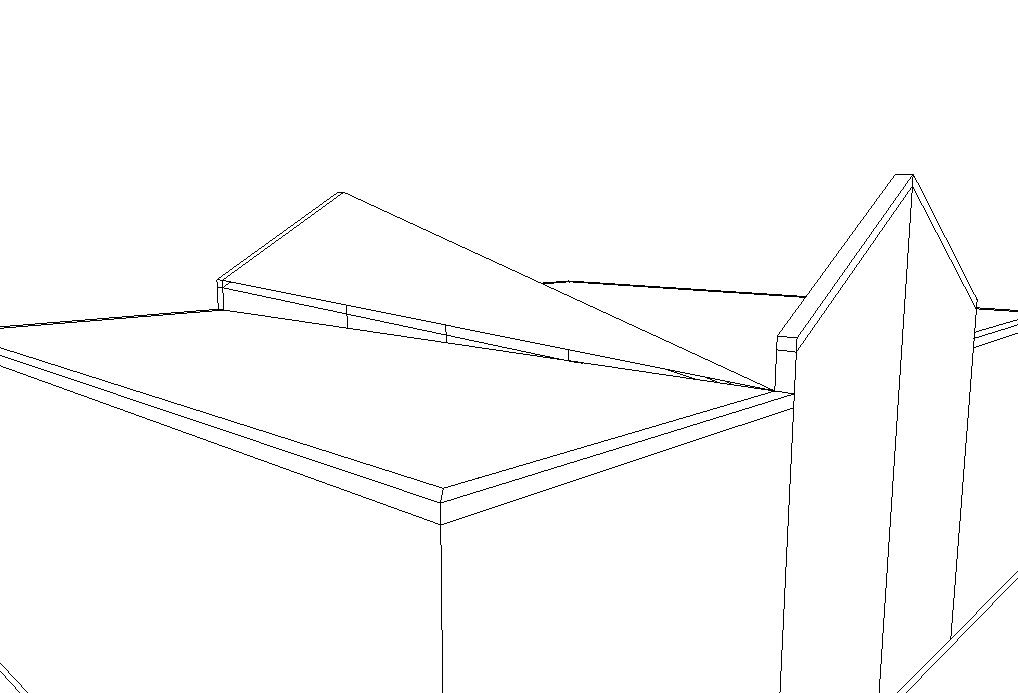
you may be able to use the wall properties to help. That allows you to set a height at the beginning and another height at the end of the wall to get a slanted roof line. To get a peaked roof, you have to break the wall into 2 segments. In a case like the back wall shown, I would make 4 segments of wall to handle the 3 angle changes in the ceiling. Looks like you have an angle on the side walls to deal with, too. Works ok to show the wall elevations and a simple peaked roof (img 4&5), but with no way to tell it which vertices to connect, you can get some really weird ceiling effects in a situation like this… (img 2&3).